ServicesLaminate Flooring
Laminate Flooring in Stafford, Laid to Spec
Laminate is tough, affordable and good looking, but only if it goes down right. We check the slab for moisture, flatten the low spots, lay the vapor barrier and leave the expansion gap the manufacturer calls for. You get a floor that stays tight and quiet.
What Laminate Is and When It Makes Sense
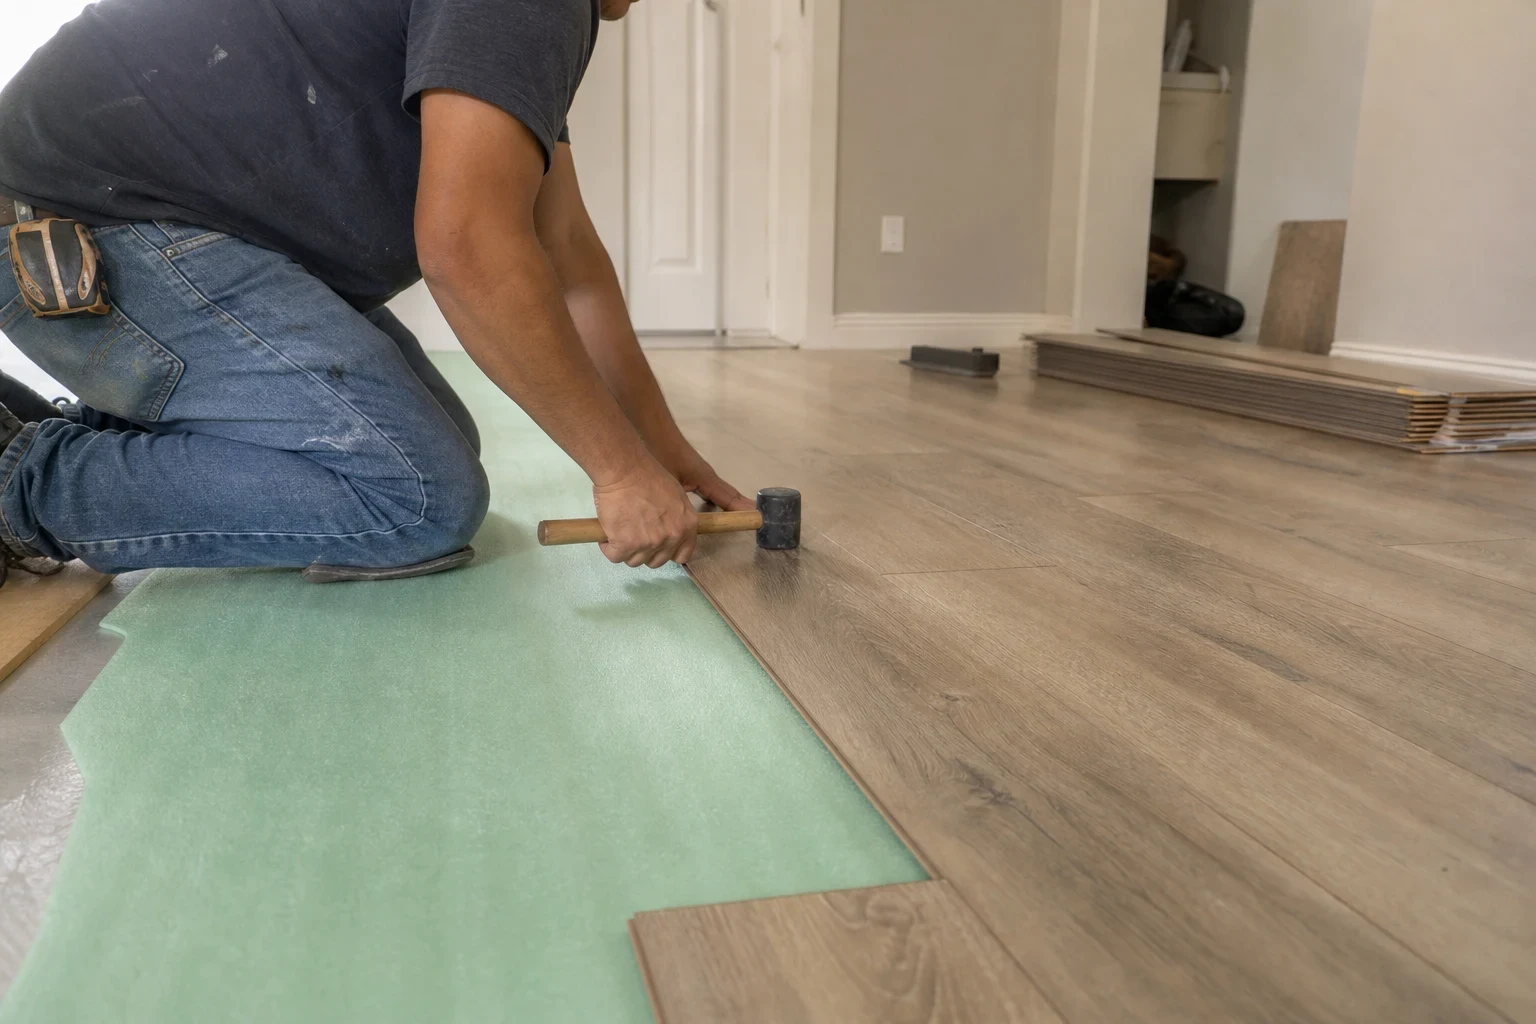
Laminate is a wood-fiber core with a printed photo layer and a hard wear coat on top. The boards click together and float over the subfloor. Nothing is nailed or glued down. That makes it quick to install and easy on the budget, and the wear layer holds up well to dogs, kids and rolling chairs.
The catch is water and movement. The core swells if water sits on it or comes up from below, and the floor needs room to expand and shrink with the seasons. Most laminate failures we get called to fix trace back to one of those two things being skipped.
So we follow the installation sheet that comes in the box. It is the rulebook the manufacturer uses to decide a warranty claim, and it is the closest thing laminate has to a code. If a room is a better fit for luxury vinyl plank or tile, like a bathroom or laundry room, we will say so.
What Our Laminate Installation Covers
- 01
Slab moisture check
Most homes around here sit on concrete slabs. We test the slab before anything goes down, because moisture coming up through concrete is what makes laminate cup and swell.
- 02
Vapor barrier and underlayment
Over concrete we lay a plastic vapor barrier, usually 6-mil, with seams overlapped and taped, unless the underlayment has one built in. Then the pad goes down for sound and a softer step.
- 03
Flattening the subfloor
Laminate needs a flat base, and most makers allow only a small dip, roughly 3/16 inch across a 10-foot span. We sand down the humps and patch the hollows. That keeps the click joints locked instead of flexing apart.
- 04
Expansion gaps and trim
We leave the gap the manufacturer lists at every wall, cabinet and door frame, then hide it under baseboard or quarter round. Door jambs get undercut so boards slide underneath cleanly.
- 05
Transitions at doorways
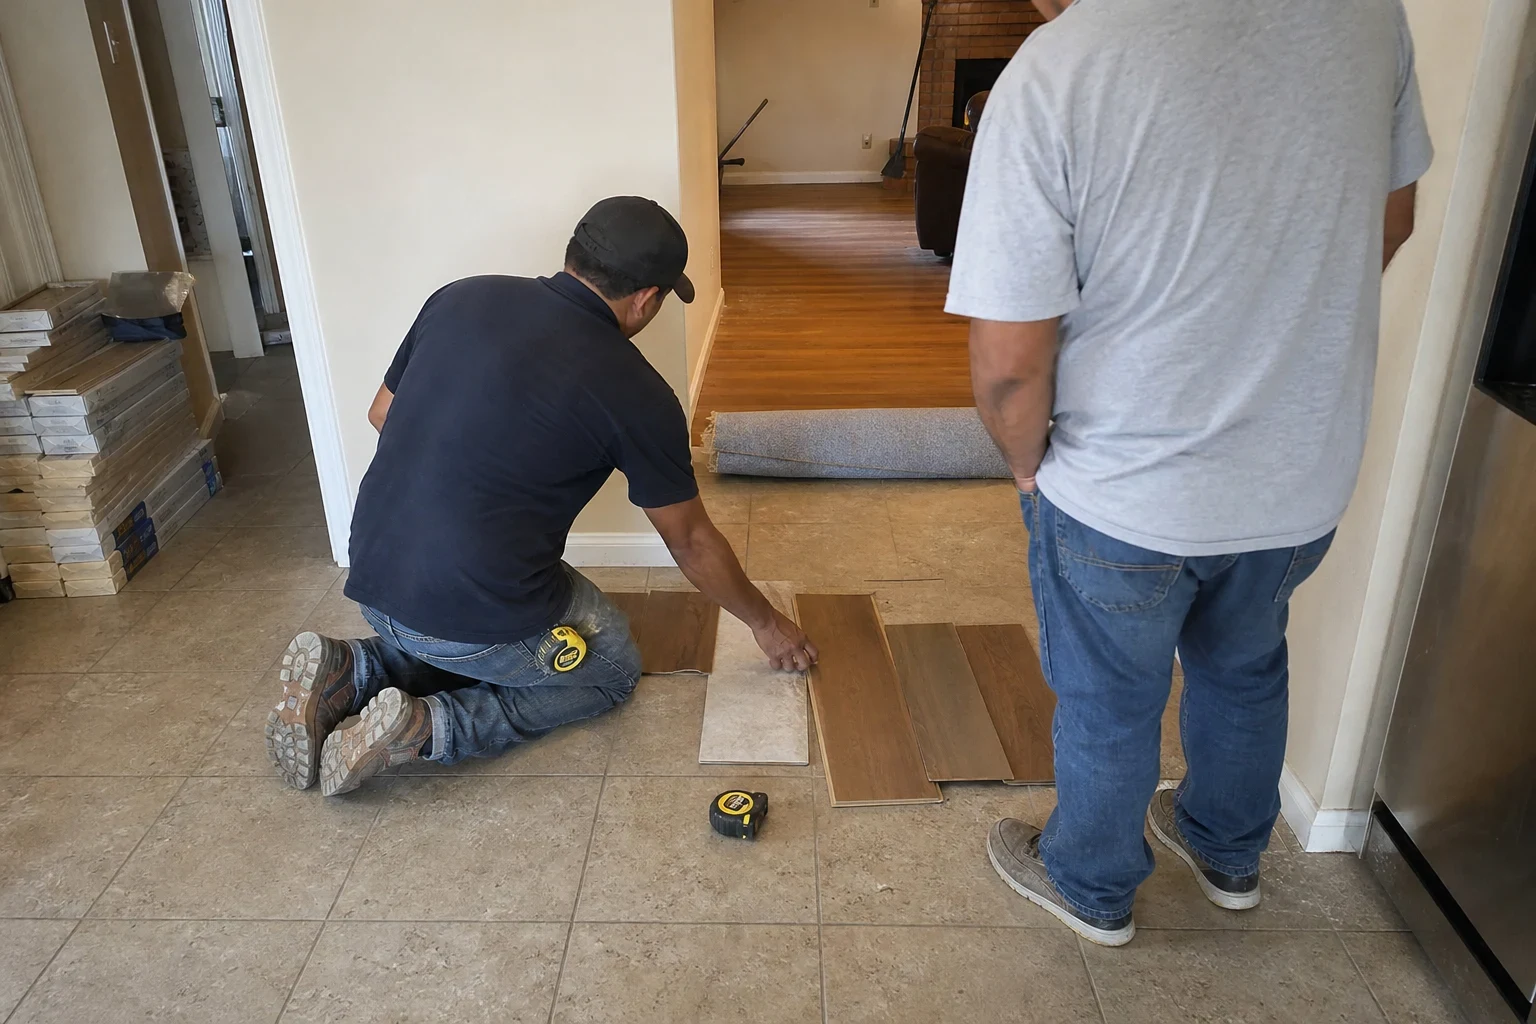
Where laminate meets tile, carpet or another floor, we set low, beveled transition strips. They cover the expansion gap and keep the edge from catching a toe.
- 06
Tear-out and haul-away
We pull the old carpet, pad, tack strip or vinyl, scrape the slab and take the debris with us when we leave.
Questions about Laminate Flooring?
Call(346) 762-2976Signs Your Floor Needs Replacing or Reinstalling
Swollen or peaked seams
Edges that rise into little ridges mean the core has taken on water. Once laminate swells, it does not go back down.
Boards that buckle or tent
If a section lifts in the middle, the floor was likely pinned at the edges with no room to move. Heavy cabinets set on top or tight trim are common causes.
Gaps opening between planks
Joints that separate usually point to an uneven subfloor or a worn locking edge. The floor flexes every time you step and the click joints let go.
Hollow or crunchy spots
A drum sound or crackle underfoot means a dip in the subfloor that was never filled.
Worn carpet you are done cleaning
Old carpet that holds stains and allergens is one of the most common reasons people move to laminate. It is a quick swap in bedrooms and living areas.
How a Laminate Job Runs
- 1
Measure and look at the subfloor
We measure each room, check the slab or wood subfloor and test for moisture. We also tell you plainly if anything we find needs a permit, such as structural subfloor repair or moving a plumbing fixture, and who would pull it.
- 2
Let the boards acclimate
The boxes sit in your home for the time the manufacturer recommends, with the air conditioning running at normal settings. Laminate laid straight off a hot truck shrinks later and opens gaps.
- 3
Prep day
We move furniture we agreed on, tear out the old floor, scrape and flatten the slab, and lay the vapor barrier and pad. Prep is most of the work, and it is the part you never see.
- 4
Lay and trim
Boards go down with staggered joints, gaps at every edge and undercut jambs. Then come baseboard or quarter round and transitions. Most rooms are walkable the same day since there is no glue to cure.
- 5
Walk-through
We walk the floor with you, check the transitions and door swings, and clean up before we go.
What Moves the Price of Laminate
Laminate itself is one of the lower-cost floors, but the board is only part of the job. The labor and prep under it usually decide the final number. We go over each piece with you on the phone and again after we see the rooms.
- Product grade
- Thicker boards with a better wear rating and a water-resistant core cost more. They also hold up better in kitchens and entryways.
- Subfloor condition
- A flat, dry slab is quick to prep. Dips, cracks or high spots mean sanding and patching, and that adds time and material.
- What comes out first
- Pulling carpet is fast. Glued-down vinyl or old tile takes much longer to remove and clean off the slab.
- Layout and trim work
- Open rooms go quickly. Hallways, closets, lots of door frames, new baseboard and several transitions add labor. Stairs are a separate job, covered on our stair flooring page.
Laminate Flooring Questions
Do I need a permit to put in laminate?
Usually not. Replacing a floor covering is generally treated as finish work. A permit can come into play if the subfloor needs structural repair or a plumbing fixture has to be moved, and we will tell you up front if that applies to your job.
Can laminate go in a bathroom or laundry room?
Some water-resistant laminates are rated for it, but standing water still finds the seams and the edges. For rooms that see real water we usually point people to luxury vinyl plank or tile flooring instead. It saves you from redoing the floor later.
Can you put laminate over my existing floor?
Sometimes. It can float over flat, solid vinyl or tile if the added height still clears doors and appliances. Carpet always comes out. We decide room by room after checking how flat and solid the old floor is.
Why does laminate need a gap at the walls?
The boards grow and shrink with humidity, and our humid summers make that movement real. Without the gap, the floor pushes against the walls and buckles. The trim covers the gap, so you won't see it.
How long until I can move furniture back?
Right away in most cases, since laminate floats and there is no adhesive to cure. Put felt pads under chair and table legs so they don't scratch the wear layer.
Ready for a Laminate Floor That Stays Flat
Tell us which rooms you have in mind and what is on the floor now. We will talk through the subfloor, the product and the prep, and set a time to come measure.